
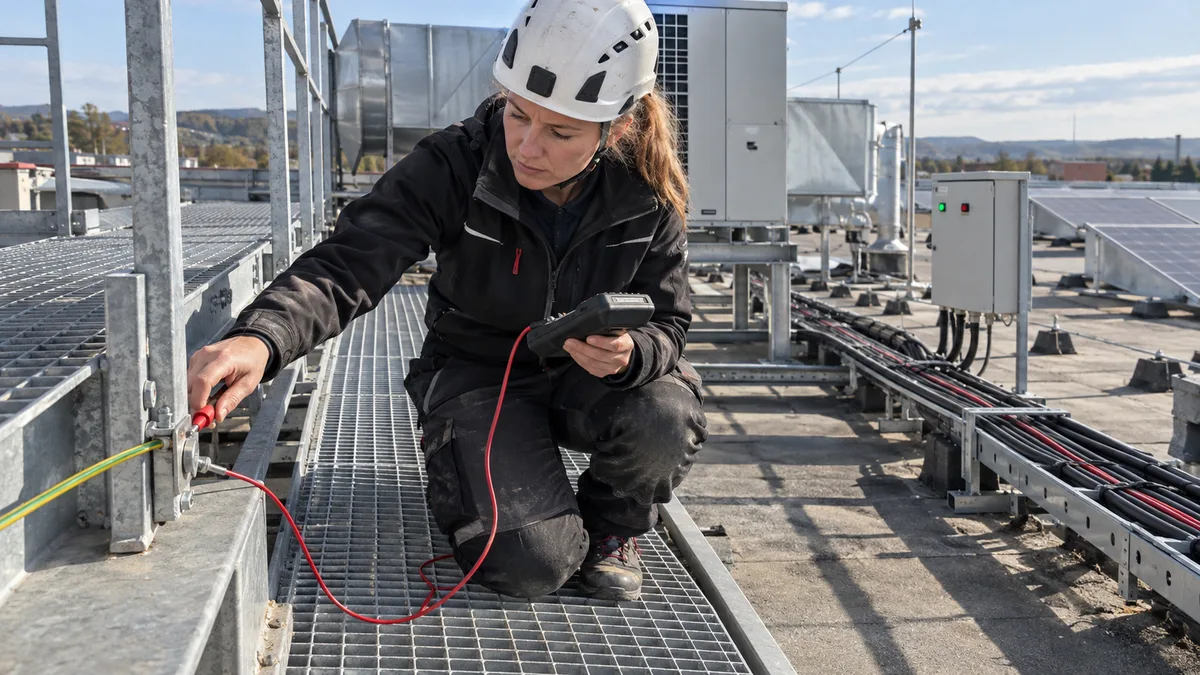
Lightning protection on a family home is usually relatively easy to understand: the roof, air-termination conductors, several down conductors, and an earth-termination system. An industrial hall may have a steel frame, sheet-metal cladding, dozens of metres of cable routes, several roof levels, and equipment added gradually while the facility remains in operation.
An inspection therefore does not end with confirming that a conductor runs across the roof. The inspector compares the installation as built with the documentation, checks both external and internal protection, and looks for changes that may have compromised the original design. Typical examples include newly installed photovoltaics, an HVAC unit, an antenna, an advertising structure, or an extension to the hall.
What makes an industrial hall different from a family home
Not every hall contains all the following elements. Their inventory nevertheless determines the scope of the inspection, the access required, and the cost of the work.
| Area | Family home | Industrial hall |
|---|---|---|
| Roof | Smaller and generally easy to survey | Large area, multiple levels, skylights, and equipment zones |
| Conductive parts | Gutters, sheet-metal elements, and smaller metal structures | Steel frame, cladding, pipework, walkways, and equipment structures |
| Rooftop equipment | Chimney, antenna, sometimes photovoltaics | HVAC, cooling equipment, photovoltaics, cable routes, antennas, and service walkways |
| Internal systems | Standard domestic electrical installation | Production lines, instrumentation and control, data networks, drives, and control systems |
| Consequences of failure | Damage to the building and equipment | Also production downtime, loss of control, or damage to multiple interconnected systems |
| Environment | Usually no special operational risk | May include flammable substances or potentially explosive atmospheres |
A metal hall does not automatically function as one large lightning protection system. Its steel structure, sheet-metal cladding, or other conductive parts may be used as natural components of the lightning protection system only if the design allows for this, the relevant technical requirements are met, and electrical continuity is documented. Looking at a sheet-metal façade is not enough.
An industrial hall does not automatically require LPL I
Lightning protection levels LPL I to IV indicate the required effectiveness of protection, with LPL I being the most stringent. The selected level corresponds to lightning protection system classes LPS I to IV.
Classification is not determined by the building’s designation or by the size of its roof alone. It is based on a risk analysis performed in accordance with ČSN EN IEC 62305-2. For an industrial building, the result may be influenced in particular by:
- the dimensions, location, and construction of the building,
- the number of people and how they move around the building,
- fire or explosion risks,
- incoming electrical, data, and other conductive services,
- the sensitivity of control and safety systems,
- the possible consequences of downtime or equipment damage.
The calculation may result in a more stringent class, but this cannot be determined simply by stating that “it is an industrial hall.” Nor does the inspector assign the LPS class retrospectively by estimation during the inspection. The inspector verifies the installation as built against the available documentation and records any discrepancies.
As of 2026, the ČSN EN IEC 62305 ed. 3 series has been published. This does not in itself mean that every older system must automatically be rebuilt to comply with the new edition. The inspection takes into account when the equipment was installed, the requirements applied at the time, subsequent changes, and its current condition.
What is inspected on the roof and around the hall
External lightning protection comprises the air-termination system, down conductors, and earth-termination system. In an industrial hall, these components cannot be assessed in isolation.
Air-termination system
The inspector checks whether it corresponds to the actual shape of the roof and the documented design. A new HVAC unit, cooling unit, or array of photovoltaic panels may extend into the protected zone, be positioned too close to conductors, or alter the possible path of lightning current.
The mechanical stability of conductors and the condition of supports, joints, and points where conductors pass between different roof levels are also important. A conductor temporarily rerouted around new equipment may no longer maintain the original protected zone or the required separation distance from conductive parts.
Down conductors
The entire perimeter of the hall must be inspected, not only the down conductors next to the main entrance. Their routes, fixings, mechanical damage, corrosion, accessibility of test joints, and electrical continuity are checked.
Disconnections often occur when cladding is replaced, external insulation is installed, doors are fitted, or handling equipment strikes a conductor. Covering a damaged area with new sheet metal does not correct the defect.
Earthing
The inspection examines the connections between down conductors and the earth-termination system, the condition of accessible joints, and the results of the required measurements. With an extensive foundation or ring earth electrode, measurements may be affected by connections to the steel structure, protective conductors, and other earthed installations. The result must therefore be evaluated in relation to the specific configuration rather than simply recorded as a single unexplained figure.
What is inspected inside the building
The external LPS limits physical damage and danger to people. Internal protection measures reduce the risk of dangerous sparking and the effects of surges in electrical and electronic systems. One does not replace the other.
Bonding of metal parts
Connections to the steel frame, pipework, equipment structures, cable trays, and other conductive parts are assessed against the design. A connection to a crane runway or rooftop equipment must not be added merely because the structure is made of metal; the method of integration must be consistent with the protection concept and documentation.
The separation distance between LPS conductors and other conductive parts is also checked. Where this distance cannot be maintained, the design must specify another suitable measure. An unintended connection can alter the path of lightning current and create a problem elsewhere in the installation.
Surge protective devices (SPDs)
It is not enough to note that there is “some kind of surge arrester” in the main switchboard. The inspection focuses on its type, condition, wiring, the length of its connecting conductors, and its relationship to the earthing and bonding systems. Depending on the design, additional coordinated stages may be installed closer to control systems, production equipment, or data cabling.
After replacement of the main switchboard, modification of the incoming supply, or installation of photovoltaics, the original solution may no longer suit the new configuration. An inspection does not replace SPD design, however. If the documentation is missing or conflicts with the installation as built, a professional assessment must first be prepared.
Why a visual inspection is not enough
Nařízení vlády č. 190/2022 Sb. classifies equipment protecting against atmospheric and static electricity as designated electrical equipment. Annex No. 2 defines the documentation and scope required for initial, periodic, and extraordinary inspections. Depending on the installation, an inspection includes visual examination, testing, the necessary measurements, and evaluation of their results.
A visual check cannot demonstrate the continuity of a conductor concealed beneath cladding or establish the condition of an inaccessible part of an earth electrode. Photographs of the roof do not confirm whether the down conductors are functionally connected to the earthing system. The scope of measurements is therefore determined by the LPS design, documentation, accessibility, and observed condition.
Protection of buildings against lightning is also governed by § 26 of Vyhláška č. 146/2024 Sb., o požadavcích na výstavbu. For an industrial hall, the specific building, its use, and the possible consequences of a lightning strike are assessed—not merely its general classification.
What to prepare before the inspection
For a periodic inspection, it is helpful to prepare:
- the LPS design or drawings,
- the risk analysis and documented LPS classification,
- as-built documentation,
- the previous inspection report,
- the external influences assessment,
- records of repairs, checks, and defect rectification,
- an overview of changes to the roof, equipment, and switchboards since the previous inspection.
The documentation must correspond to the installation as built. An original drawing that does not show photovoltaics, new HVAC equipment, or an extension does not provide a sufficient basis for comparison. Missing information should not be replaced by the inspector’s estimates; the actual installation must be surveyed and the documentation updated.
If the scope of the equipment is unclear from the available documents, it can be clarified before the visit using a floor plan, roof photographs, and the latest inspection report. As part of the lightning protection inspection, we can therefore determine the necessary access, measurements, and assistance from the facility’s maintenance team in advance.
How to schedule the inspection during operation
Before the scheduled date, arrange:
- safe roof access and access to all areas being inspected,
- access to down conductors and test joints around the entire perimeter of the hall,
- access to the main bonding system and the relevant switchboards,
- a responsible person familiar with the modifications made and any operational restrictions,
- coordination of any necessary isolation of a specific part of the equipment,
- an alternative date in case the weather prevents safe work on the roof.
There is usually no reason to shut down the entire production facility without a prior assessment. At the same time, it cannot be guaranteed that every measurement can be carried out without any restrictions. The inspector will determine whether a particular part must be isolated based on the configuration, the selected procedure, and safe access.
Which defects commonly recur in industrial halls
- New equipment interferes with the original protection system. Photovoltaics, HVAC, or cooling equipment were not assessed in terms of the protected zone, separation distance, bonding, and SPDs.
- A down conductor was severed during construction work. The conductor was damaged during cladding replacement, insulation work, door installation, or the movement of handling equipment.
- A connection is loose or corroded. Outdoor conditions and an unsuitable combination of materials have degraded its mechanical or electrical properties.
- A test joint is inaccessible. It has been covered by the façade, landscaping, stored materials, or a new structure.
- The SPD no longer matches the modified installation. The switchboard, incoming supply, or equipment was altered without a corresponding surge protection assessment.
- The installation as built does not match the drawing. The inspector cannot reliably compare the designed solution with the condition on site.
The inspection report should identify the location of each defect, describe the condition found, and cite the applicable requirement. A general statement such as “repair the lightning protection system” is not sufficient for commissioning work from a designer or installation contractor.
What affects the inspection cost and deliverables
The scope of work is influenced by the size and complexity of the roof, the number of down conductors, the number of buildings on the site, the amount of rooftop equipment, accessibility, the operating environment, the condition of the documentation, and the extent of the measurements. It therefore makes sense to determine the exact price only after considering the specific hall.
Before placing an order, check that the quotation includes a review of the documentation, inspection of the entire accessible system, all necessary tests and measurements, and preparation of the inspection report. The final document should clearly define the scope of the equipment, list the documents and instruments used, describe the work performed, record the measured values and identified defects, and state the inspection conclusion.
To request a quotation, provide the address, the hall’s use, its approximate roof area, the number of buildings and down conductors, information about photovoltaics and other rooftop equipment, the latest inspection report, and photographs of access points. This distinguishes the inspection itself from any additional work required to update the design or as-built documentation.
QUICK ANSWER
A lightning protection inspection for an industrial hall covers the air-termination system, down conductors, and earthing, as well as the integration of metal structures, rooftop equipment, bonding, and surge protective devices. A more stringent LPL does not follow automatically from the designation “industrial building”; it is based on a risk analysis, and the installation as built is compared with the documentation during the inspection.
FAQ
Can the metal cladding of a hall replace a lightning protection system?
Not automatically. It may be used as a natural component of the LPS only if the relevant technical requirements are met, electrical continuity is documented, and it is properly incorporated into the lightning protection design.
Must the lightning protection system be reassessed after photovoltaics are installed?
Yes. Installing photovoltaics may alter the protected zone, separation distances between conductors, bonding, and the SPD solution. The required scope of checks, documentation, and any inspection is determined by the modification made and the original LPS concept.
Can the inspection be performed without shutting down production?
A large part of the visual inspection and measurements can often be scheduled while the facility remains in operation. Any isolation of a specific part is determined by the configuration, the selected measurement method, and safe access; it should be agreed in advance based on the documentation.
Is an SPD in the main switchboard sufficient?
Not in every building. The design may require protection where services enter the building, as well as coordinated stages closer to sensitive equipment. The specific installation, cable lengths, equipment locations, and connections to the earthing and bonding systems determine what is required.
Who determines the LPS class from I to IV?
The LPS class is based on a risk analysis performed in accordance with the relevant part of the ČSN EN IEC 62305 series. The inspector then compares the installation as built and the condition of the system with the documentation; the class should not be determined solely by the size or purpose of the hall.
Sources for this article
- Lightning protection inspection – a service provided by SOHE.
- Lightning protection for a production hall and industrial site – protection design, risk analysis, and the specific requirements of industrial sites.
- New lightning protection standard: ČSN EN IEC 62305 ed. 3 – an overview of the new edition of the standards and its application.
- Roof access for lightning protection and photovoltaic inspections – preparing safe access and operational assistance.
- Nařízení vlády č. 190/2022 Sb. – designated electrical equipment and requirements for its safety and inspection.
- Vyhláška č. 146/2024 Sb. – construction requirements, including the protection of buildings against lightning under § 26.
- ČSN EN IEC 62305 ed. 3 – a series of standards covering lightning protection, risk analysis, the protection of buildings, and the protection of electrical and electronic systems.
This article is for informational purposes and does not constitute legal advice. The specific inspection regime for a lightning protection system must be determined according to the actual operation, the manufacturer’s documentation, the environment in which it is used, and the risk assessment.
Do you need to verify the lightning protection system on a production or warehouse building? We can review the documentation and scope as part of a lightning protection inspection. For a price based on the specific building, send us a no-obligation enquiry or email info@sohe.cz.